
A stairwell is the one route almost everyone in a building relies on to evacuate during a fire, and it does that job badly if smoke gets into it before people do. A staircase pressurization fan prevents that by keeping the stairwell at a higher air pressure than the surrounding floors, so smoke is physically pushed back out through door gaps rather than drawn into the one escape route the building depends on.We supply, install, and maintain staircase pressurization fans across Abu Dhabi, Dubai, Sharjah, and Al Ain, sizing each system to the specific stairwell geometry and building height it's protecting.
Call Now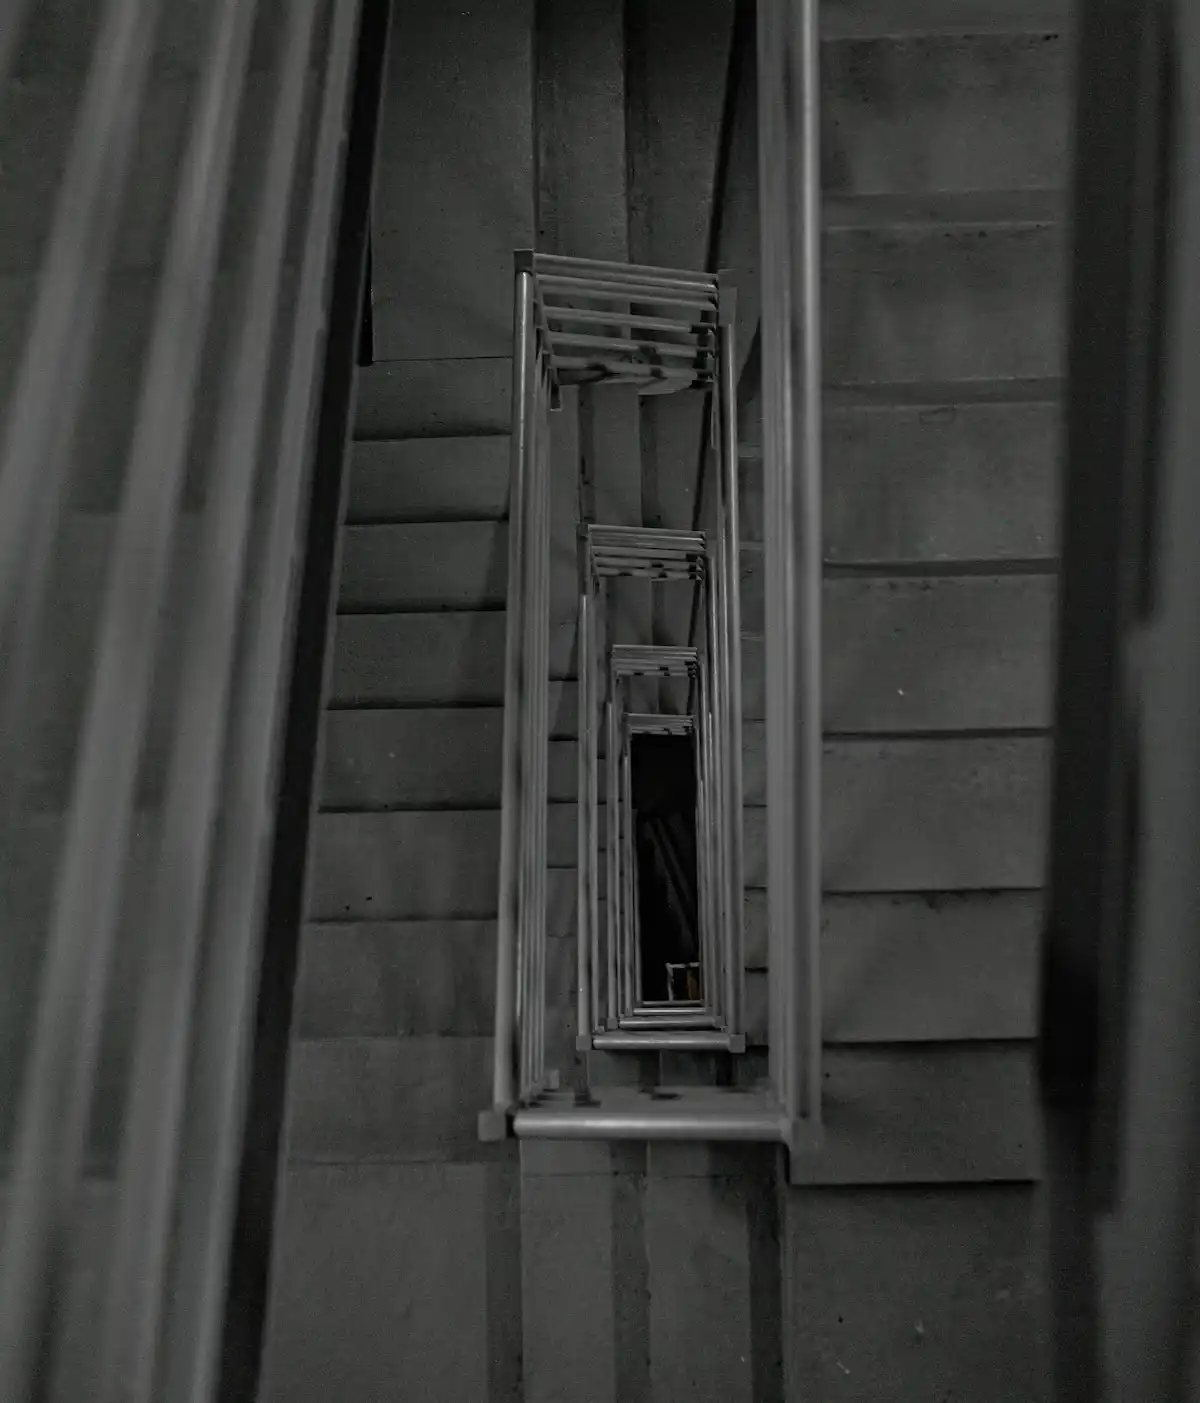
A staircase pressurization fan is a fan system that keeps smoke out of a building's stairwell during a fire, so the stairwell stays usable as an escape route for as long as evacuation takes. Most fire deaths in multi-story buildings come from smoke inhalation rather than the fire itself, and a stairwell that fills with smoke can turn a survivable fire into a trapped evacuation, regardless of how well every other fire system in the building performs.The fan works by blowing fresh air into the stairwell, raising its air pressure above the surrounding floors and corridors. Because air naturally moves from high pressure to low pressure, when a fire door opens on any level, air is pushed out of the stairwell rather than smoke being pulled in — creating an effective barrier at every doorway without needing a physical seal. The fan itself is typically installed at roof level or in a basement plant room, connected to the stairwell through ductwork, so what you actually notice in the stairwell is the result — clean air — not the equipment producing it.This isn't a comfort feature or an optional add-on; pressurized stairwells are a core life safety requirement under UAE civil defence and fire strategy regulations for high-rise and multi-story buildings, precisely because the stairwell is the one route almost everyone in the building depends on to get out.
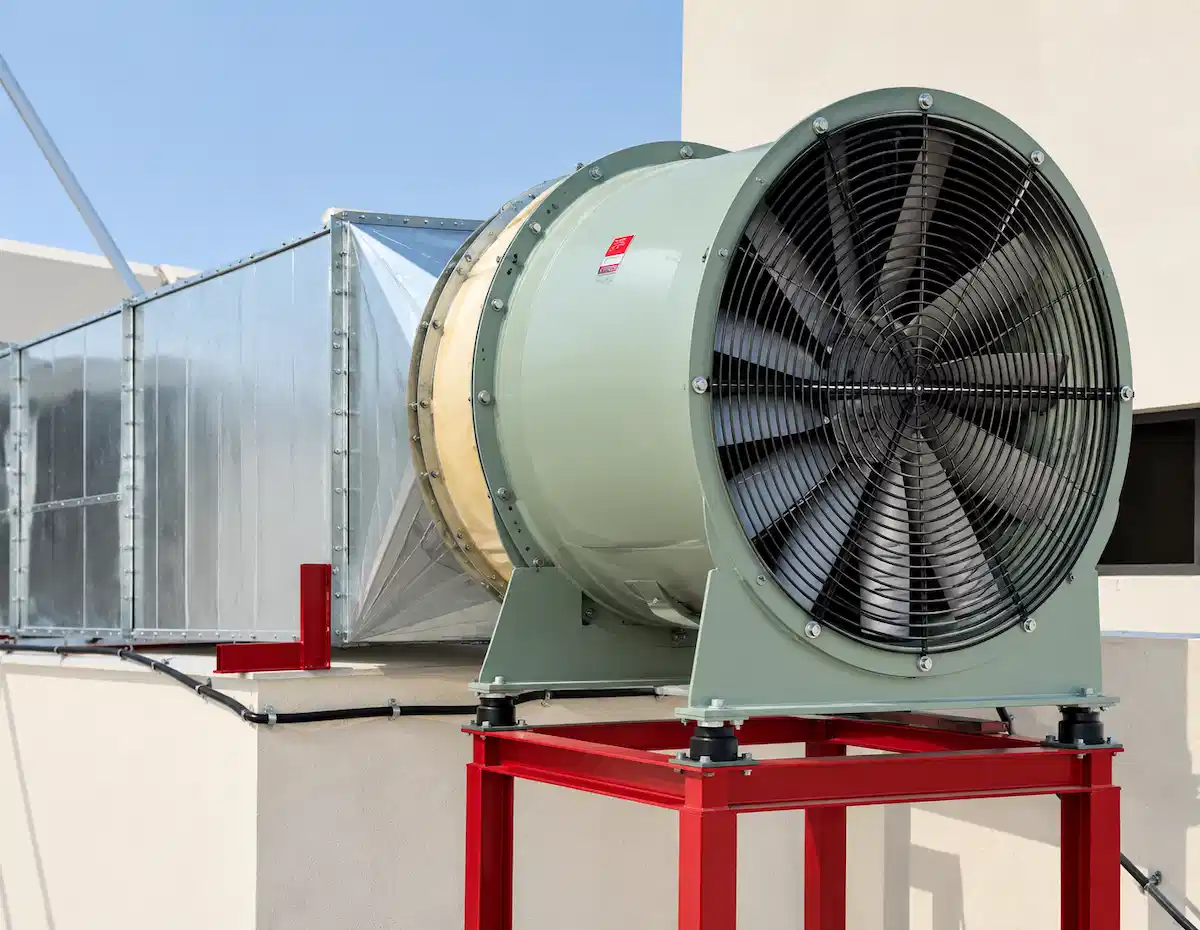
A staircase pressurization fan pushes fresh air into the stairwell, raising its air pressure relative to adjacent floors and corridors. When a fire door opens on any level, the pressure difference forces air to flow out of the stairwell rather than smoke flowing in, keeping the escape route clear even while a fire is actively producing smoke elsewhere in the building. This only works if the pressure balance is correct — too little pressurization and smoke can still infiltrate, too much and doors become difficult to open against the airflow, which is why the system has to be calculated, not just installed at a standard setting.
Most fire deaths in multi-story buildings are linked to smoke inhalation rather than the fire itself, and a smoke-filled stairwell turns an otherwise survivable fire into a life-threatening evacuation. Pressurized stairwells are specifically required in high-rise and multi-story buildings under UAE civil defence and fire strategy requirements, precisely because a single unprotected escape route undermines the entire building's evacuation plan regardless of how well every other fire system performs.
A staircase pressurization system needs periodic testing to confirm it still achieves the required pressure differential, since damper function, fan performance, and even changes to the building (new door seals, altered stairwell openings) can affect results over time. We test and maintain pressurization systems on a scheduled basis, checking fan operation, damper function, and actual pressure readings, so the system's performance is verified rather than assumed based on the fan simply switching on.
Staircase pressurization isn't required in every building — it becomes necessary once a building reaches a height or occupancy level where a single ground-floor exit or open stairwell can no longer be relied on to evacuate everyone safely before smoke becomes a hazard. High-rise residential towers, commercial office buildings, hotels, and hospitals are the most common building types requiring pressurized stairwells, since each combines significant floor count with occupants who may not be able to evacuate quickly.The specific threshold and requirement depend on the building's height, occupancy classification, and the fire strategy prepared for it — a mid-rise residential building and a high-rise commercial tower can have different pressurization requirements even at similar heights, based on how each building's evacuation strategy is designed. Basement levels and enclosed stairwells serving multiple underground floors also commonly require pressurization, since smoke has nowhere to naturally vent in an underground space the way it might partially escape at ground level.If you're unsure whether your project requires staircase pressurization, the building's fire strategy document will specify this directly — and if that document doesn't exist yet, we can advise based on the building's height, occupancy, and layout before your fire strategy is finalized.
Staircase pressurization is a life safety system that either works when it's actually needed or doesn't — there's no partial credit for a fan that runs but doesn't achieve the pressure a stairwell needs to stay smoke-free. Our technicians are trained specifically on pressurization system design, installation, and commissioning, not treating it as a standard fan installation with a different label.Every system we install is commissioned by technicians who understand what correct performance actually looks like — real pressure differentials measured at multiple points in the stairwell, under realistic door-opening conditions, not just confirming the fan switches on. That same expertise carries through to maintenance, where our technicians know what to check and what a failing reading actually indicates, rather than a generic service visit that misses the details specific to a pressurization system.
Getting a staircase pressurization fan installed is straightforward on paper — mount a fan, run some ductwork, connect it to the fire alarm. Getting it to actually achieve the pressure differential a stairwell needs during a real fire is a different matter entirely, and it's where a lot of installations fall short without anyone realizing it until the system's tested under real conditions, or worse, needed for real.Firestone has designed, installed, and maintained fire and life safety systems across the UAE since 2007, holding approvals from ADCD, DCD, SCD, and SIRA — the same authorities your building's fire strategy has to satisfy. We calculate pressurization requirements against each stairwell's actual geometry rather than applying a standard fan size, and we commission every system against measured pressure readings, not just confirmation that the fan runs. For buildings across Abu Dhabi, Dubai, Sharjah, and Al Ain, that means a staircase pressurization system that's been specified, installed, and verified by a team that treats it as life safety equipment first, not a mechanical fan installation with a compliance label attached.
We deliver certified Fire and security systems tailored to your facility’s needs.