
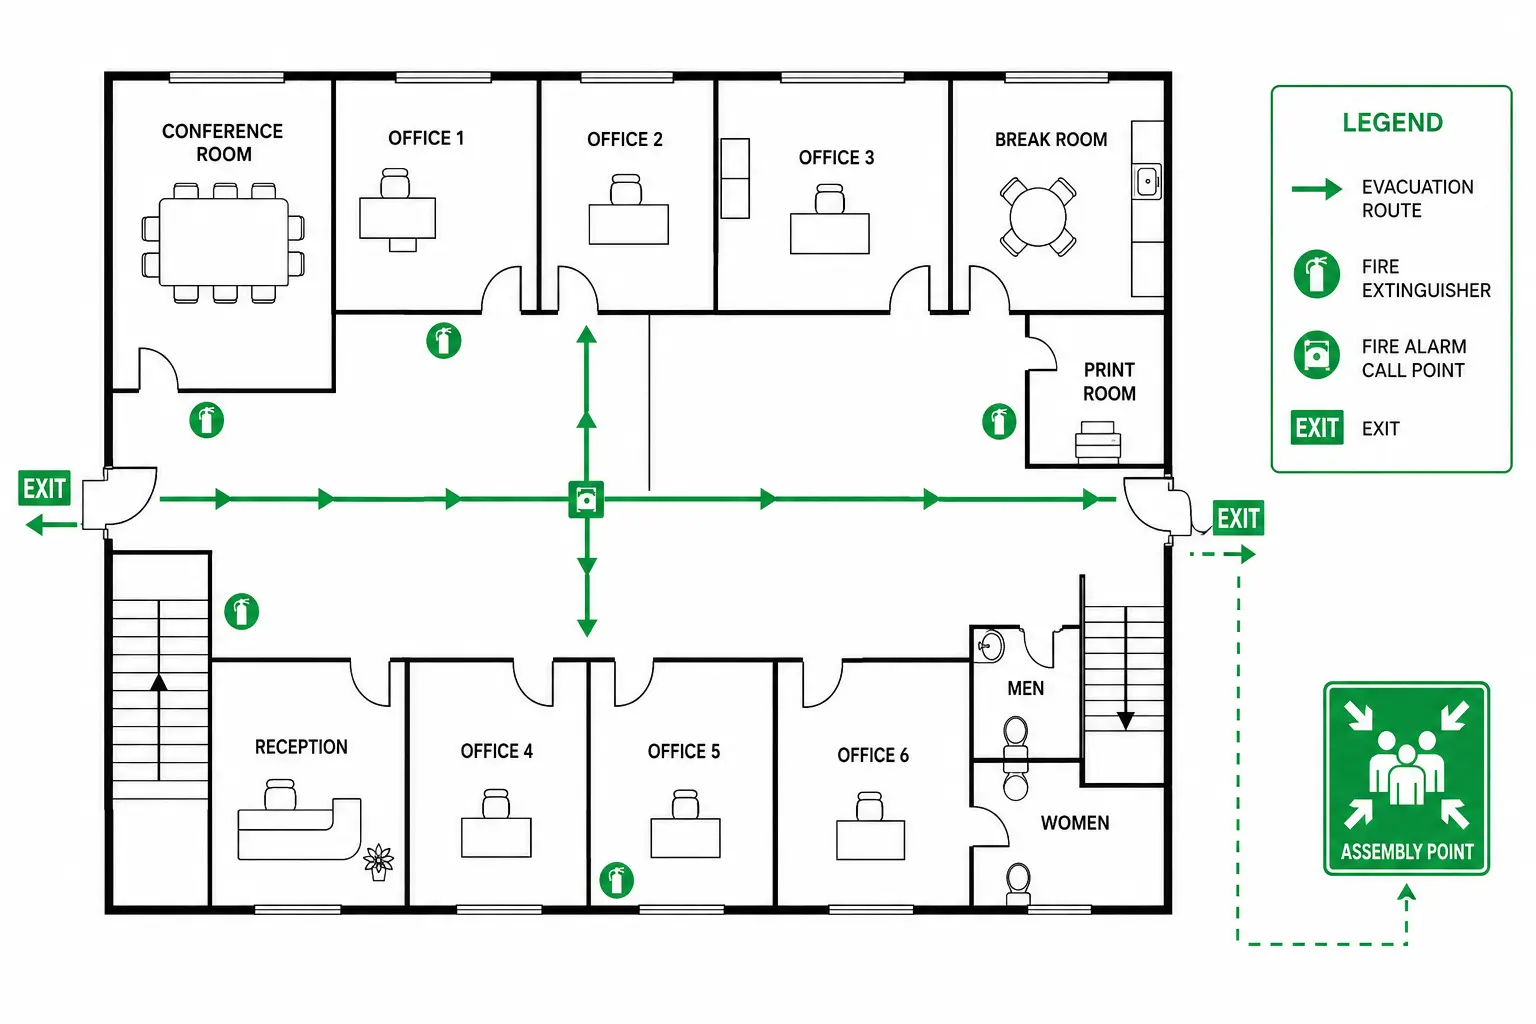
Photoluminescent Evacuation Plans ,3d evacuation plan ,office evacuation plan for Low-Visibility and Power-Outage Compliance.Fire Escape Plans and Emergency Exit Plans Across Abu Dhabi, Dubai, Sharjah and Al Ain
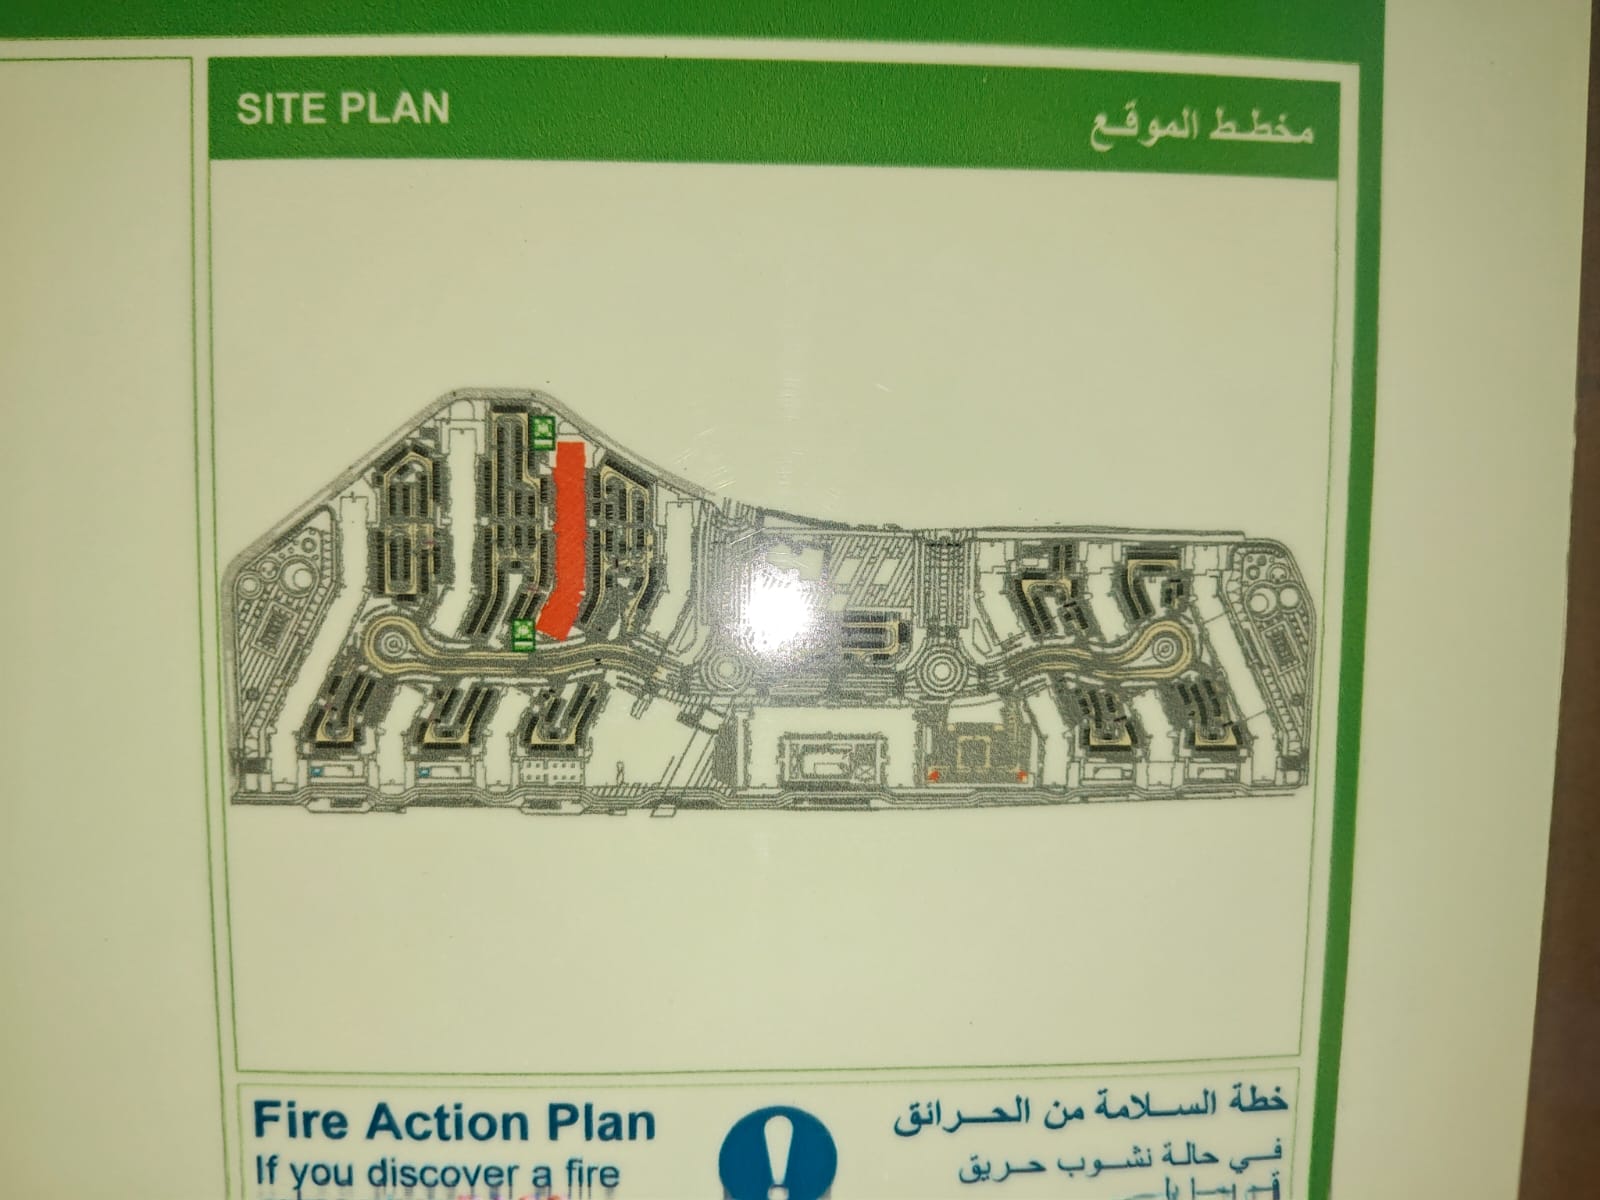
Get a free site visitProtect your people and stay compliant with UAE Civil Defence requirements. Firestone Fire & Safety Systems has been designing certified evacuation plans, floor plans, and emergency exit plans since 2007, with Category A approvals from ADCD, DCD, SCD, and SIRA across Abu Dhabi, Dubai, Sharjah, and Al Ain. From detailed 2D layouts to fully isometric 3D drawings, we also design photoluminescent evacuation plans — glow-in-the-dark signage built for low-visibility and power-outage conditions — so every plan meets code and gets your building through inspection the first time, for commercial, residential, and industrial properties alike.
A clear evacuation plan isn't just a compliance checkbox — it's what gets people out safely during an emergency. UAE Civil Defence authorities (ADCD, DCD, SCD, and Hassantuk-linked SIRA requirements) mandate approved evacuation plans and floor layouts for occupied buildings, and outdated or missing exit plans are one of the most common reasons for failed inspections. Firestone, as a fire and safety company, has been designing and installing evacuation plans since 2007, with Category A approvals across all four emirates we serve.
.webp)
.webp)
.webp)
We deliver certified Fire and security systems tailored to your facility’s needs.